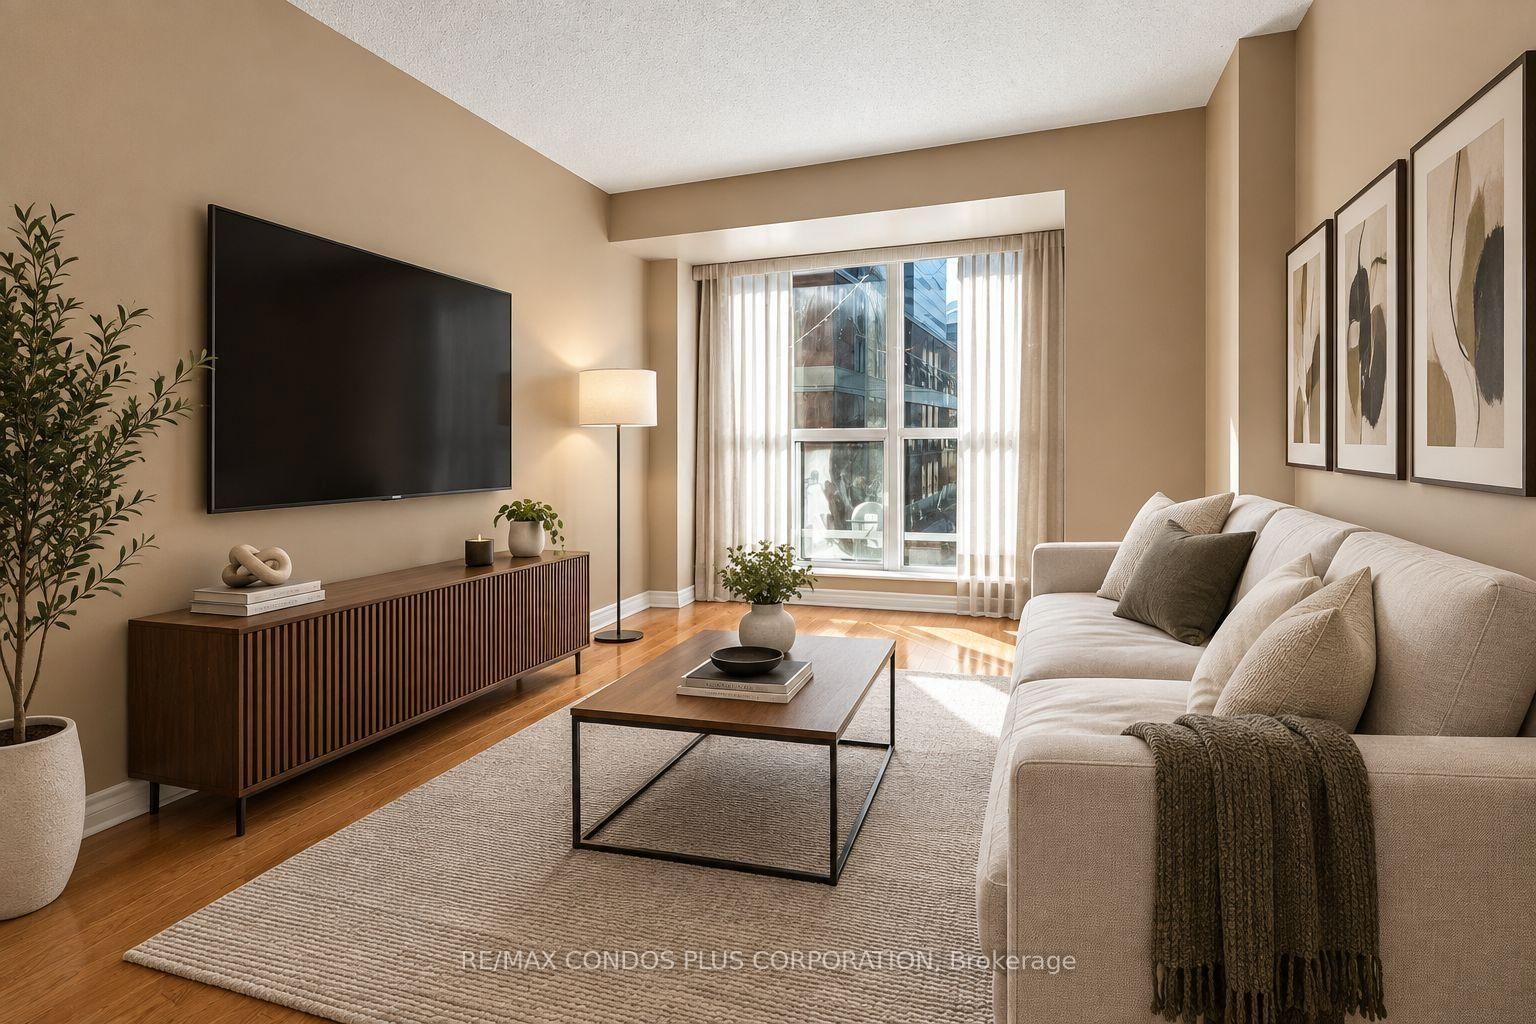
<-- style PDP --> 1916-35 Mercer Street, Toronto - Condo Apt for lease for $3,980
  • leased
  • suspended

1916-35 Mercer Street

Toronto, Ontario, M5V 1H2 - Waterfront Communities C1

$3,980

  • Neighbourhood

    Waterfront Communities C1

  • Major Intersection

    Mercer/John

  • Listed Since: 22 day(s)

  • Last update: 16 day(s) ago

Overview

  • Property Type

    Condo Apt, Apartment

  • Bedrooms

    2 + 1

  • Bathrooms

    2

  • Square Feet

    700-799

  • Exposure

    South East

  • Total Parking

    n/a

  • Locker

    None

  • Furnished

    Yes

  • Balcony

    Open

Property Description

Property description for 1916-35 Mercer Street, Toronto

RARELY OFFERED SOUTH-EAST CORNER SUITE AT THE PRESTIGIOUS NOBU RESIDENCES! Experience the ultimate in luxury downtown living in this stunning, sun-filled, upgraded 2-bedroom + den, 2-bathroom residence featuring spectacular CN Tower views from your private balcony. This highly coveted corner suite boasts an exceptional, spacious open-concept layout, sophisticated designer finishes and an abundance of natural light. Entertain in style with a custom chef-inspired kitchen featuring premium Miele appliances, sleek quartz countertops and a generous breakfast bar. Thoughtful upgrades include custom lighting, built-in closet organizers and designer window coverings. Retreat to two beautifully appointed, spa-inspired bathrooms and enjoy an unparalleled collection of resort-style amenities, including a cold plunge, hot tub, sauna, state-of-the-art fitness centre and elegant entertainment spaces. Experience the prestige of the world-renowned Nobu brand, with the iconic Nobu Hotel and Restaurant at your doorstep. Perfectly positioned in the heart of Toronto's vibrant Entertainment District, just steps to TIFF Lightbox, King West's celebrated nightlife, world-class dining, boutique shopping, theatres, transit and everything downtown Toronto has to offer. A RARE OPPORTUNITY TO OWN A LUXURIOUS CORNER RESIDENCE AT ONE OF TORONTO'S MOST SOUGHT-AFTER ADDRESSES. Fully Furnished.

Listed by RIGHT AT HOME REALTY

  • MLS #

    C14098262

  • Sq. Ft

    700-799

  • Sq. Ft. Source

    MLS

  • Year Built

    New

  • Basement

    None

  • View

    n/a

  • Garage

    Underground

  • Parking Type

    None

  • Locker

    None

  • Pets Permitted

    Yes-with Restrictions

  • Exterior

    Brick

  • Fireplace

    N

  • Security

    n/a

  • Elevator

    n/a

  • Laundry Level

    n/a

  • Building Amenities

    Concierge,Gym,Rooftop Deck/Garden,Party/Meeting Room

  • Maintenance Fee Includes

    Heat, Water

  • Property Management

    DEL PROPERTY MANAGEMENT 416.203.3004

  • Heat

    Heat Pump

  • A/C

    Central Air

  • Water

    n/a

  • Water Supply

    n/a

  • Central Vac

    N

  • Cert Level

    n/a

  • Energy Cert

    n/a

  • Kitchen

    4.42 x 4.24 ft

    Quartz Counter, Centre Island, Track Lights

  • Dining

    false

    Combined W/Kitchen, W/O To Balcony, Window

  • Living

    3.04 x 3.04 ft

    Ensuite Bath, Closet, South View

  • 2nd Br

    3.2 x 3.04 ft

    Closet, East View

  • Den

    2.7 x 2.66 ft

  • Den

    2.26 x 3.12 ft

    Window Flr to Ceil, Open Concept, South View

  • MLS #

    C14098262

  • Sq. Ft

    700-799

  • Sq. Ft. Source

    MLS

  • Year Built

    New

  • Basement

    None

  • View

    n/a

  • Garage

    Underground

  • Parking Type

    None

  • Locker

    None

  • Pets Permitted

    Yes-with Restrictions

  • Exterior

    Brick

  • Fireplace

    N

  • Security

    n/a

  • Elevator

    n/a

  • Laundry Level

    n/a

  • Building Amenities

    Concierge,Gym,Rooftop Deck/Garden,Party/Meeting Room

  • Maintenance Fee Includes

    Heat, Water

  • Property Management

    DEL PROPERTY MANAGEMENT 416.203.3004

  • Heat

    Heat Pump

  • A/C

    Central Air

  • Water

    n/a

  • Water Supply

    n/a

  • Central Vac

    N

  • Cert Level

    n/a

  • Energy Cert

    n/a

  • Kitchen

    4.42 x 4.24 ft

    Quartz Counter, Centre Island, Track Lights

  • Dining

    false

    Combined W/Kitchen, W/O To Balcony, Window

  • Living

    3.04 x 3.04 ft

    Ensuite Bath, Closet, South View

  • 2nd Br

    3.2 x 3.04 ft

    Closet, East View

  • Den

    2.7 x 2.66 ft

  • Den

    2.26 x 3.12 ft

    Window Flr to Ceil, Open Concept, South View

Thinking of Selling?

Find Out Your Home’s Value in Today’s Market!

No Email or Signup is required to view your home estimate.

estimate your home value

Contact Manoj Kukreja

Sales Representative,
Century 21 People’s Choice Realty Inc.,
Brokerage
(647) 576 - 2100

Manoj profile avatar

Property History

Property history for 1916-35 Mercer Street, Toronto

This property has been sold 5 times before. Create your free account to explore sold prices, detailed property history, and more insider data.

Sign In / Register

Inventory Graph

10 9 8 7 6 5 4 3 2 1 0 1 Months of inventory SELLER'S Market BALANCED Market BUYER'S Market

Thinking of Selling?

Find Out Your Home’s Value in Today’s Market!

No Email or Signup is required to view your home estimate.

estimate your home value

Contact Manoj Kukreja

Sales Representative, Century 21 People’s Choice Realty Inc., Brokerage
(647) 576 - 2100

Manoj profile avatar

Recent Sold Listings in Waterfront Communities C1, Toronto

Popular Cities